Houzeome
The Houzeome Process

A calm, clear path from first conversation to finished space.

Interiors can feel complex. Our process keeps each decision structured, visual, and transparent so the journey feels as considered as the final home.

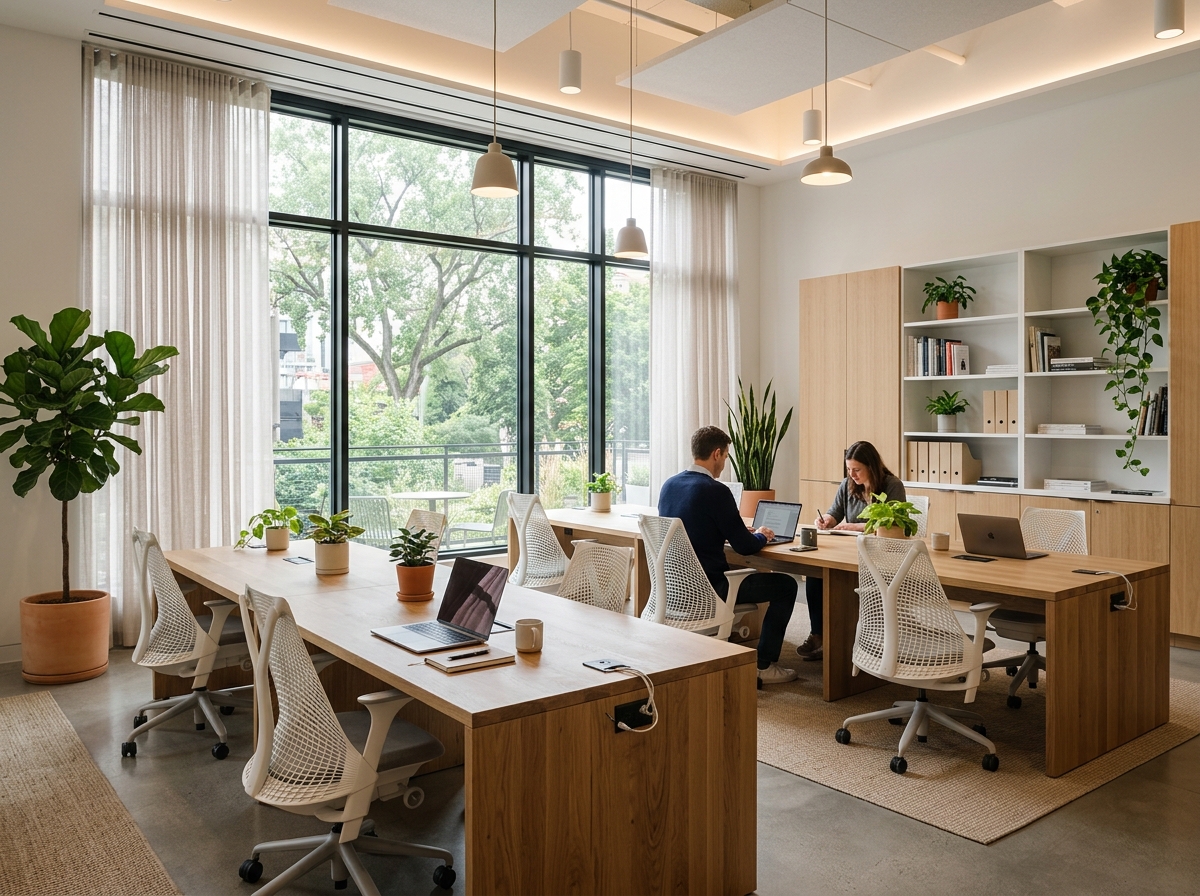
Softly detailed Houzeome interior
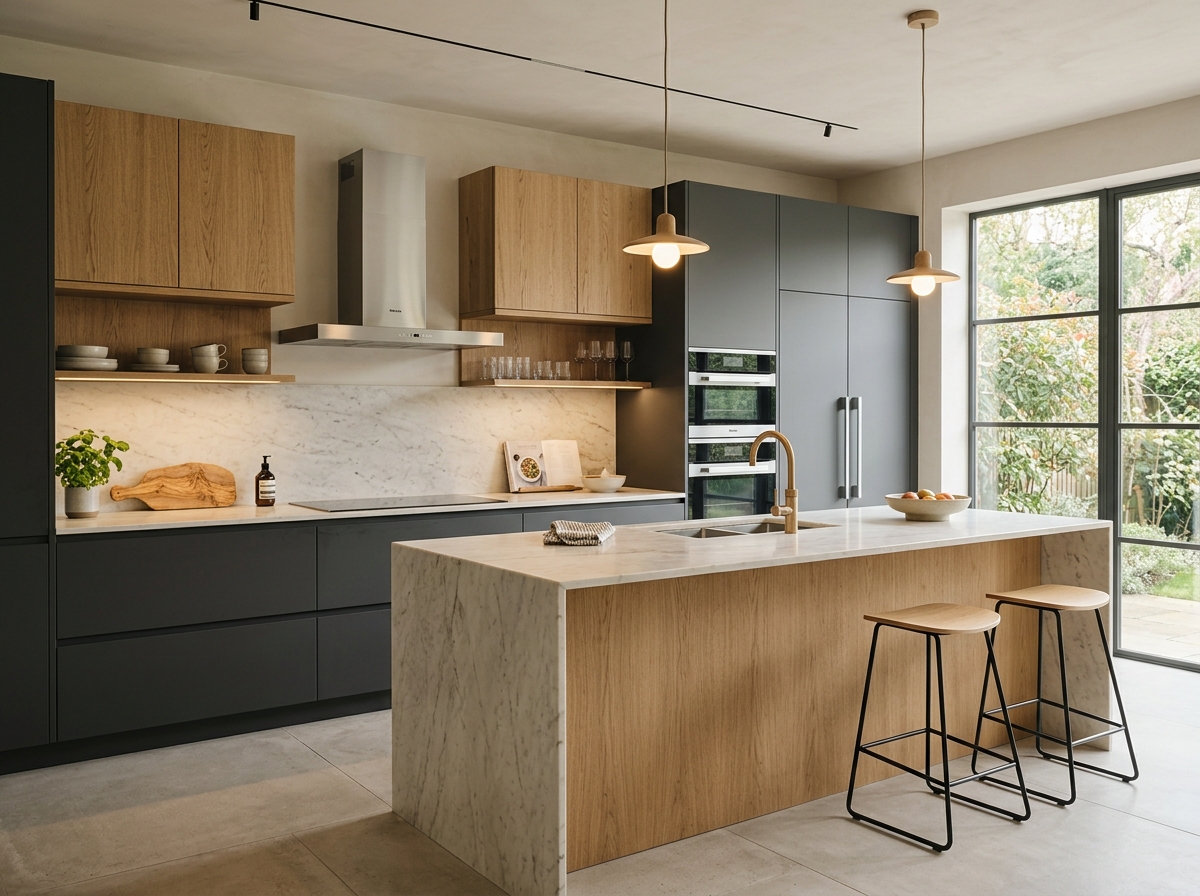
Kitchen detail planning
Structured Journey

Listen. Shape. Detail. Execute.

Clarity

A defined stage-by-stage path with clear next decisions.

Collaboration

Regular communication so preferences and practical needs stay visible.

Control

Design, material, vendor, and site details kept aligned from start to handover.

Six Stages

Every stage has a purpose.

The process moves from discovery to detail, then from coordination to handover, with enough structure to create confidence and enough space for personal decisions.

01
Listen first

Conversation

We begin by understanding how you live, work, host, rest, store, move, and use the space every day.

Lifestyle and scope
Budget direction
Functional priorities
02
Measure what matters

Site Understanding

We study measurements, light, ventilation, movement, existing conditions, and practical possibilities before design decisions are made.

Site survey
Spatial flow
Technical constraints
03
Shape the mood

Concept Direction

The design language is defined through layout intent, material mood, colour palette, furniture direction, and the overall feeling of the space.

Design language
Material palette
Mood and references
04
Make it precise

Design Development

Layouts, drawings, storage plans, finishes, lighting, furniture, and material selections are refined into a practical design system.

Detailed drawings
Finish selection
Execution clarity
05
Coordinate carefully

Execution

The design moves to site through coordinated vendor work, material tracking, quality checks, and regular communication.

Vendor coordination
Site updates
Quality checks
06
Finish with care

Styling & Handover

Final styling, finishing touches, cleaning, checks, and handover bring the completed space into everyday life.

Final details
Styling
Ready to live in
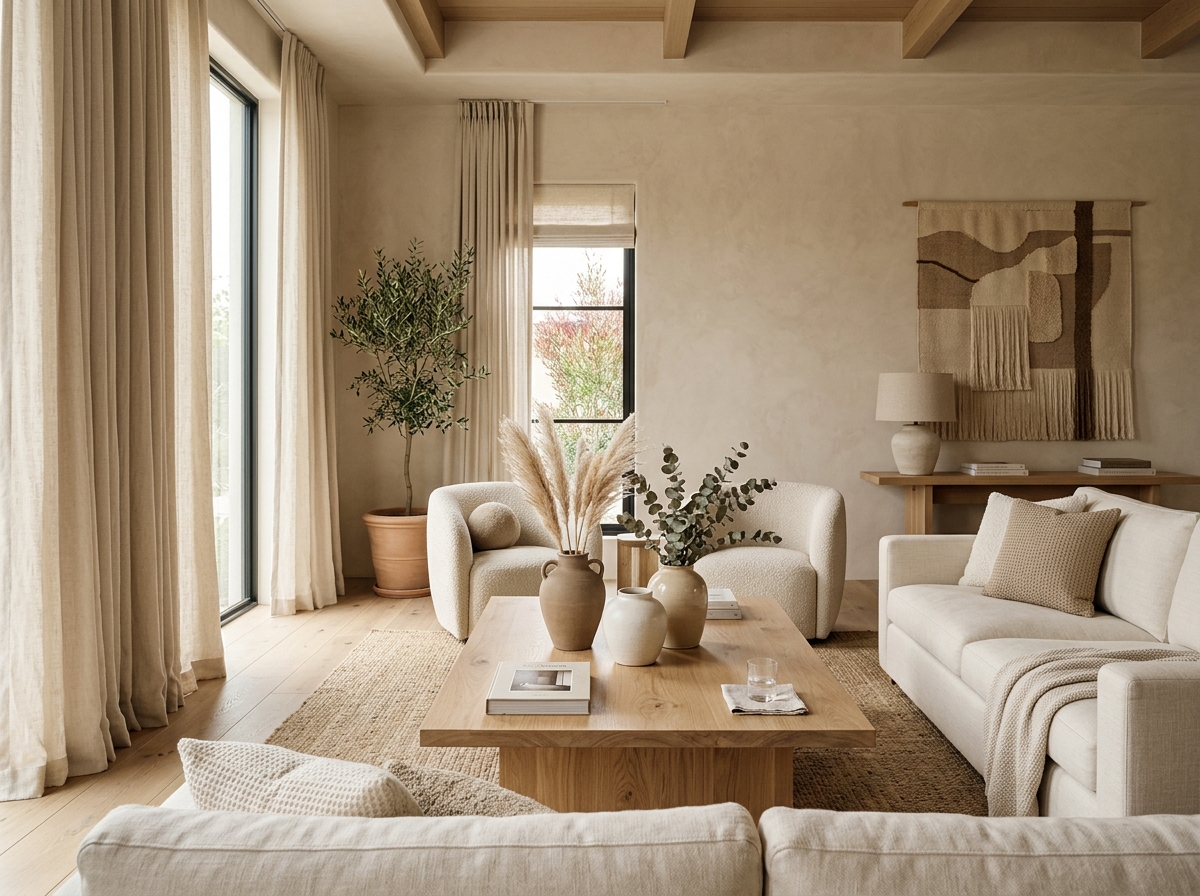
Completed interior with considered styling
What Stays Visible

A process that keeps design intent and site reality connected.

We bring creative direction, material decisions, technical drawings, vendor coordination, and final styling into one aligned workflow, so the finished space feels resolved rather than assembled in fragments.

Design

Mood, layout, materials, furniture, and storage direction.

Detail

Drawings, finishes, lighting, modular planning, and specifications.

Delivery

Site coordination, checks, styling, and handover readiness.

Begin With Clarity

Let’s understand what your space needs next.

Share your home, office, or renovation brief. We’ll help you map the right process, scope, and design direction before anything is rushed.

A thoughtful first conversation can make the entire design journey simpler, calmer, and more precise.

Discuss Your Space